
SOHO 1
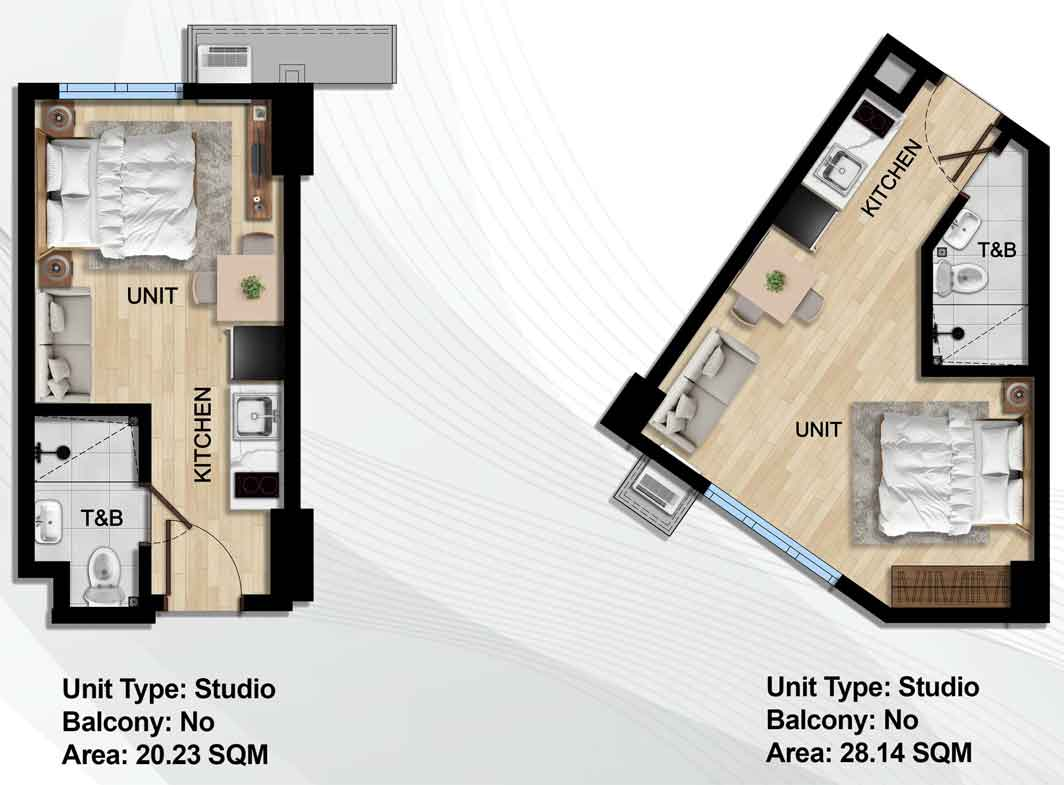
SOHO 1 is the most compact and straightforward studio option in the collection, designed for buyers who value efficiency, simplicity, and practicality. Its open layout makes excellent use of space, with the living, sleeping, kitchen, and bath areas arranged in a smart, no-nonsense configuration. It is an ideal choice for those looking for a compact home office, a functional private workspace, a starter property, or a rental unit with strong everyday usability.
SOHO 2
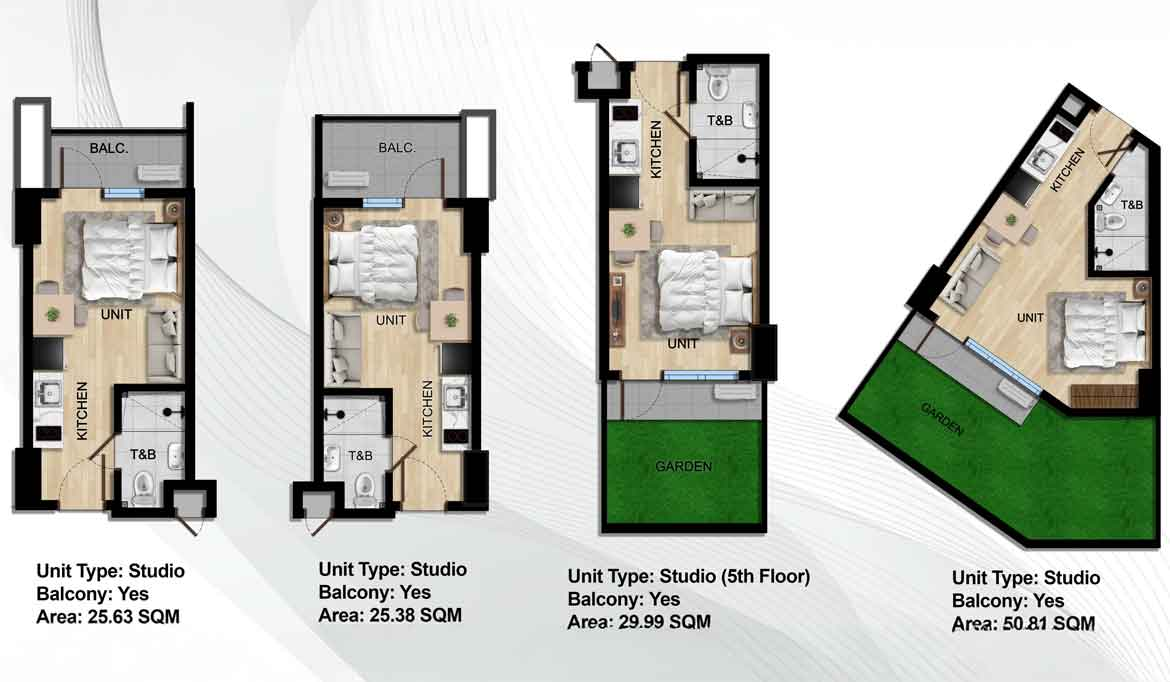
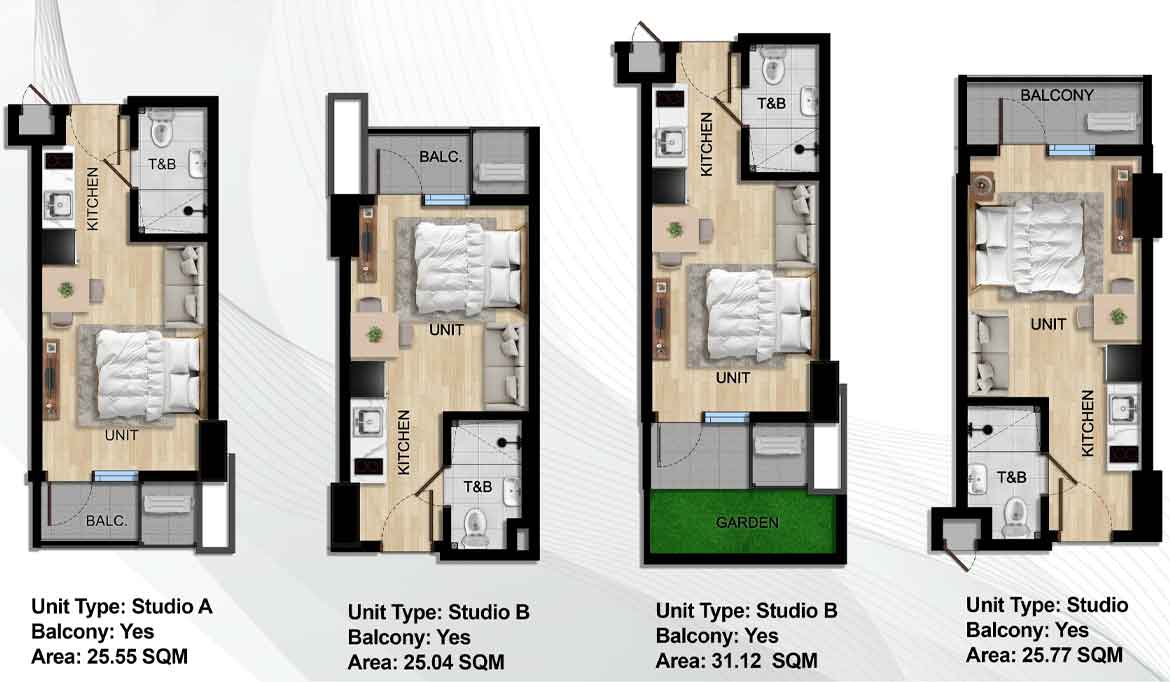
SOHO 2 offers a more elevated take on studio living, combining efficiency with a more open and flexible feel. With balcony layouts and a wider range of configurations, it suits buyers who want a studio that feels more breathable, more lifestyle-driven, and more adaptable for both living and working. Some SOHO 2 variants also come with garden space, giving them added appeal for buyers who want a more premium and distinctive unit. These garden units are on the 5th floor, which is the lowest floor with available residential units.
SOHO 3
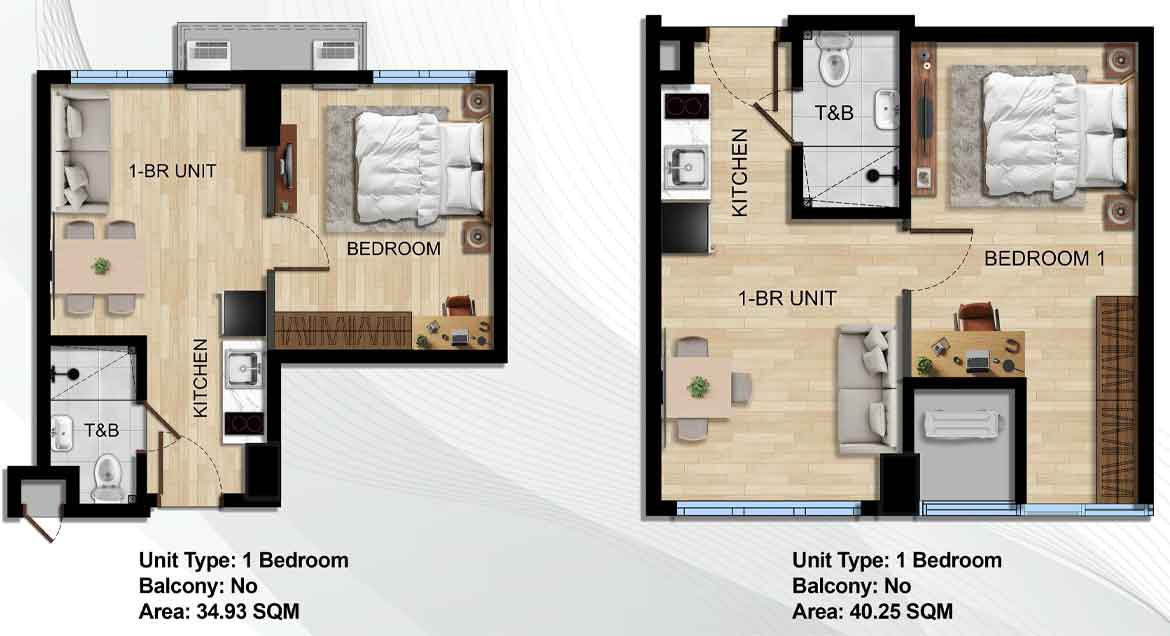
SOHO 3 introduces the privacy and comfort of a true 1-bedroom layout. With the bedroom clearly separated from the main living area, it offers a more residential feel while still keeping the practical advantages of a SOHO concept. This unit type is well-suited for buyers who prefer more privacy, better space definition, and a layout that feels more like a conventional home while remaining ideal for work-from-home or long-term residential use.
SOHO 4
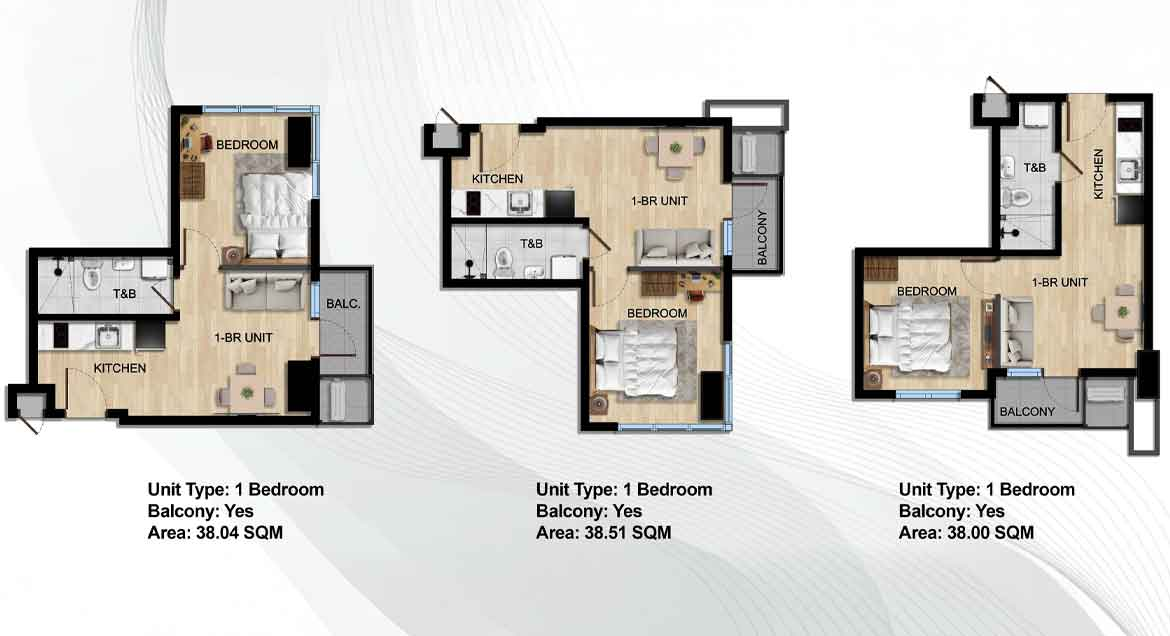
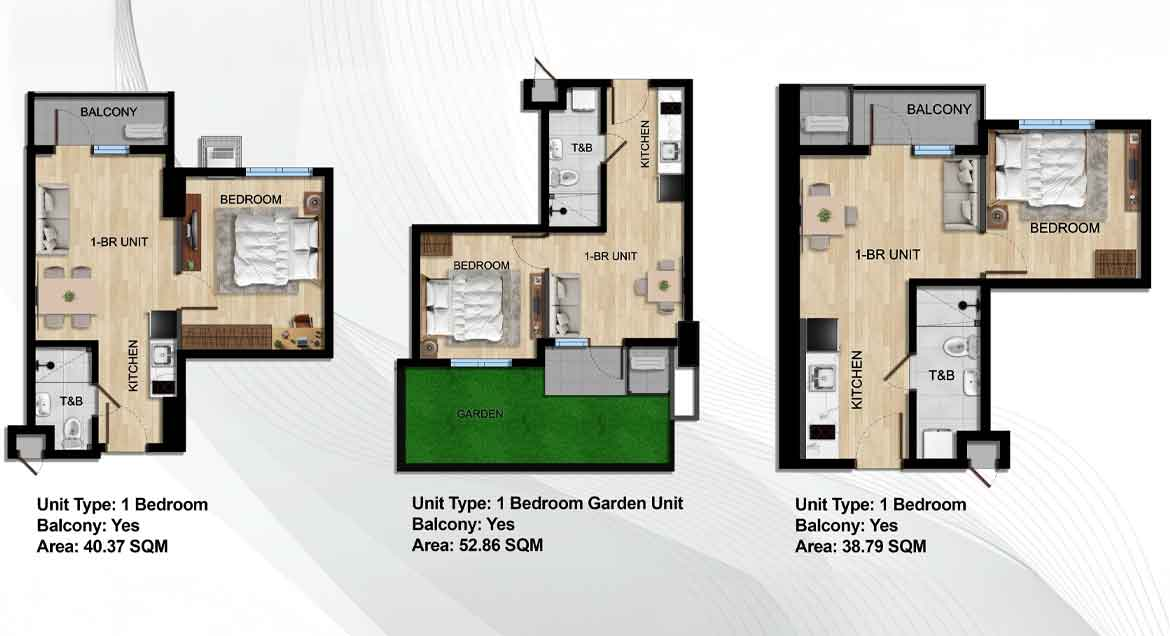
SOHO 4 is one of the most balanced and versatile offerings in the lineup, featuring a proper 1-bedroom layout with a balcony. It blends privacy, comfort, and flexibility, making it especially attractive for professionals, entrepreneurs, and end-users who want a unit that works equally well as a residence, an office, or both. Selected SOHO 4 variants also come with garden space, offering a more exclusive and lifestyle-oriented option. These garden units are likewise located on the 5th floor.
SOHO 5
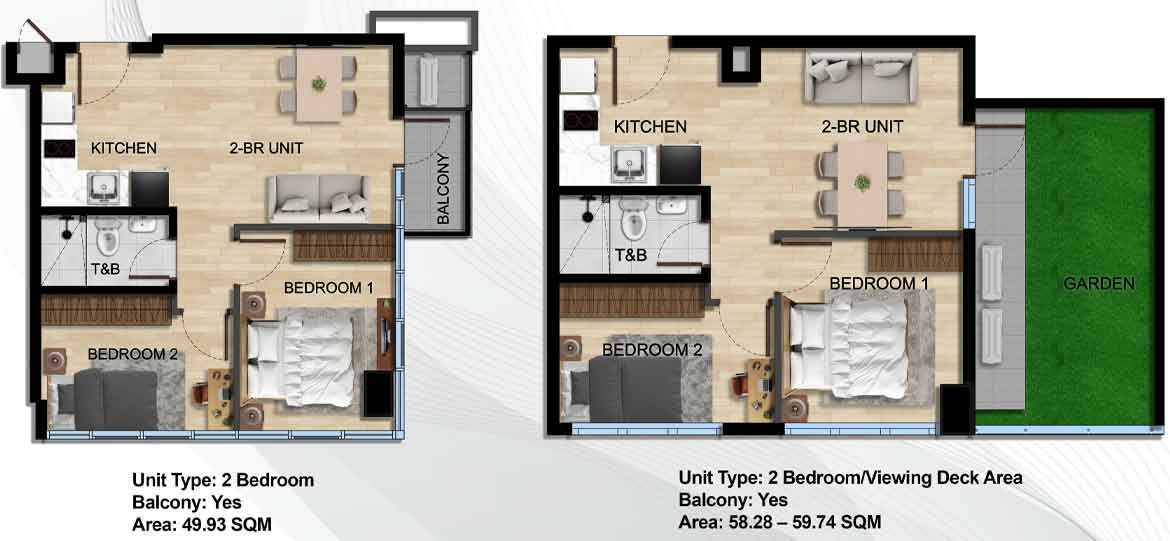
SOHO 5 is the most spacious and most residential in character among the SOHO unit groups shown. With its 2-bedroom layout and balcony, it is ideal for buyers who need more room for family living, shared occupancy, or a larger live-work arrangement. It offers a stronger sense of separation between private and common spaces, giving it a more premium and home-like feel. The viewing deck and garden-type variant further enhances its appeal for those seeking a more distinctive and upscale unit experience, and this garden-oriented option is positioned on the 5th floor
QUICK FACTS
| Unit Group | Unit Type | Key Features | Area Range |
| SOHO 1 | Studio |
Entry-level units featuring a compact layout with no balcony. Includes a kitchen area and a single T&B. |
20.23 – 28.14 SQM |
| SOHO 2 | Studio |
Enhanced studio units that all feature a balcony. Some specialized 5th-floor versions include a garden area. |
25.04 – 50.81 SQM |
| SOHO 3 | 1 Bedroom |
Larger layouts with a separate bedroom but no balcony. These units provide distinct living and sleeping quarters. |
34.93 – 40.25 SQM |
| SOHO 4 | 1 Bedroom |
Premium one-bedroom units that include a balcony. Select “Garden Units” also feature an extended outdoor garden space. |
38.00 – 52.86 SQM |
| SOHO 5 | 2 Bedroom |
The largest available units, featuring two separate bedrooms and a balcony. Some configurations include a Viewing Deck Area or garden. |
49.93 – 59.74 SQM |